Service line
Reconstruction
Rebuilt to match, by the same team, beginning only when the drying and remediation records say the assembly is ready to be closed.
What this work is
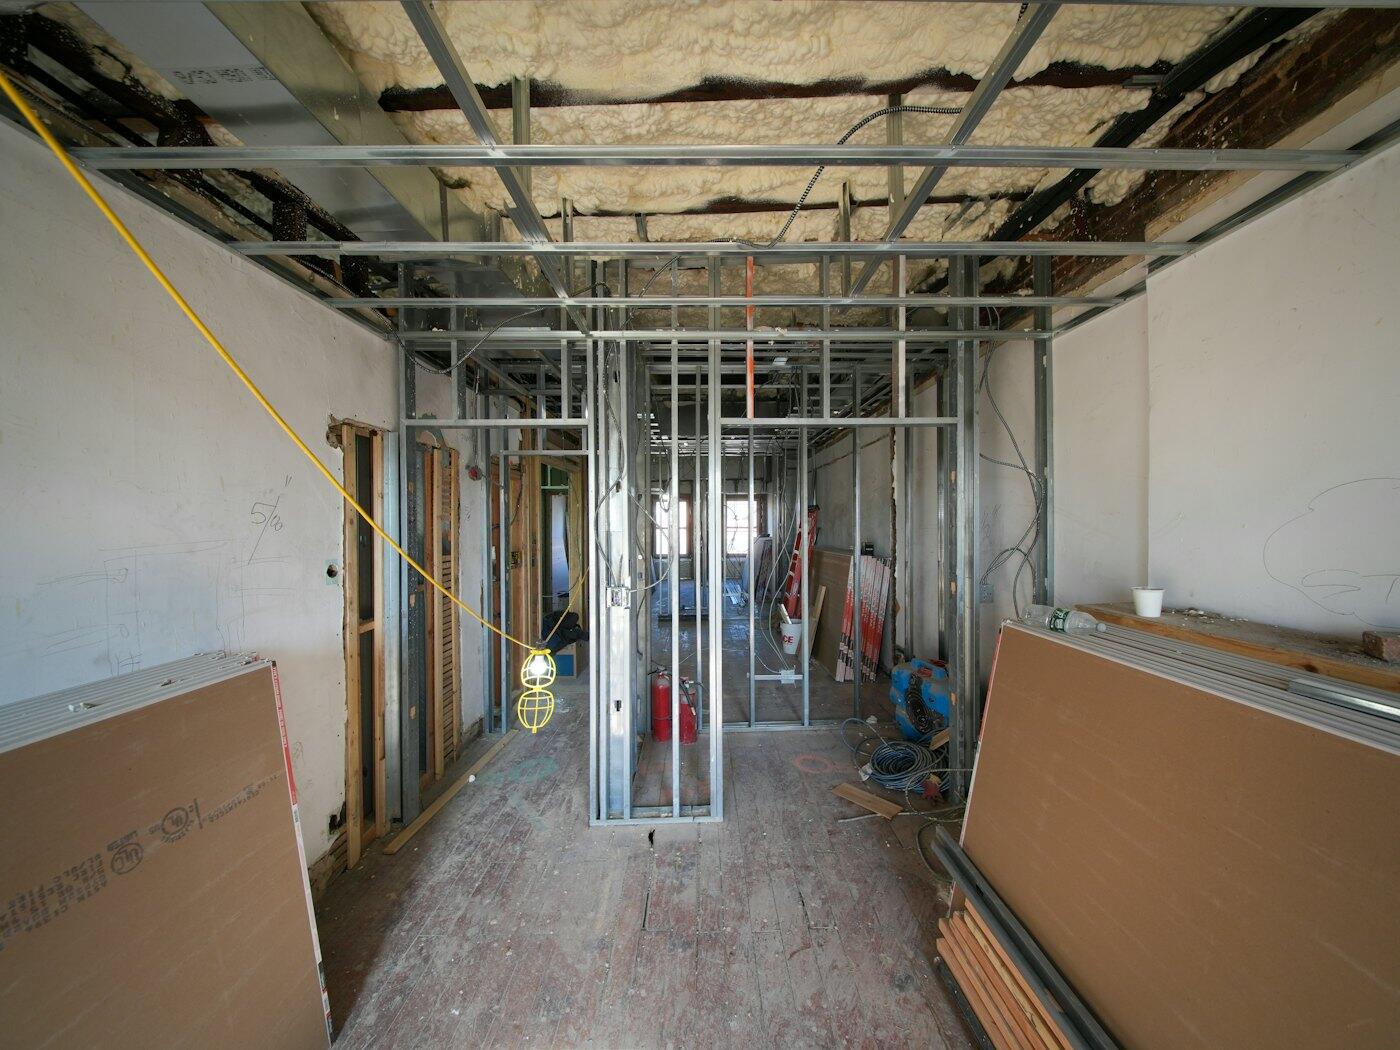
Reconstruction is the discharge plan for a building. In a hospital, a patient does not move to the next unit without documentation that the previous stage is complete, and we apply the same gate here: no wall is closed, no floor is laid, and no ceiling tile goes back in until every affected material has reached its drying goal under ANSI/IICRC S500 and, where mold was involved, post-remediation verification under S520 has passed, by an independent indoor environmental professional whenever the setting or the client calls for one. Closing a wall a day early can trap moisture in the assembly and turn a finished claim into a second loss. We would rather lose the day.
Because the same project lead carries the job from first call to final walk, the rebuild scope is written from the same moisture map and removal photos the carrier already reviewed, and it is estimated in Xactimate, the format most adjusters work in. Permits are pulled in the jurisdiction where your property sits, fire-rated assemblies are restored to their rating, and suspected asbestos or pre-1978 lead-based paint is handled under the rules that govern them before any demolition proceeds. Work is phased so occupied areas stay clean and open, and the close-out file covers mitigation and rebuild in one record.
Handoff criteria
What we rebuild, and the gate each scope waits behind
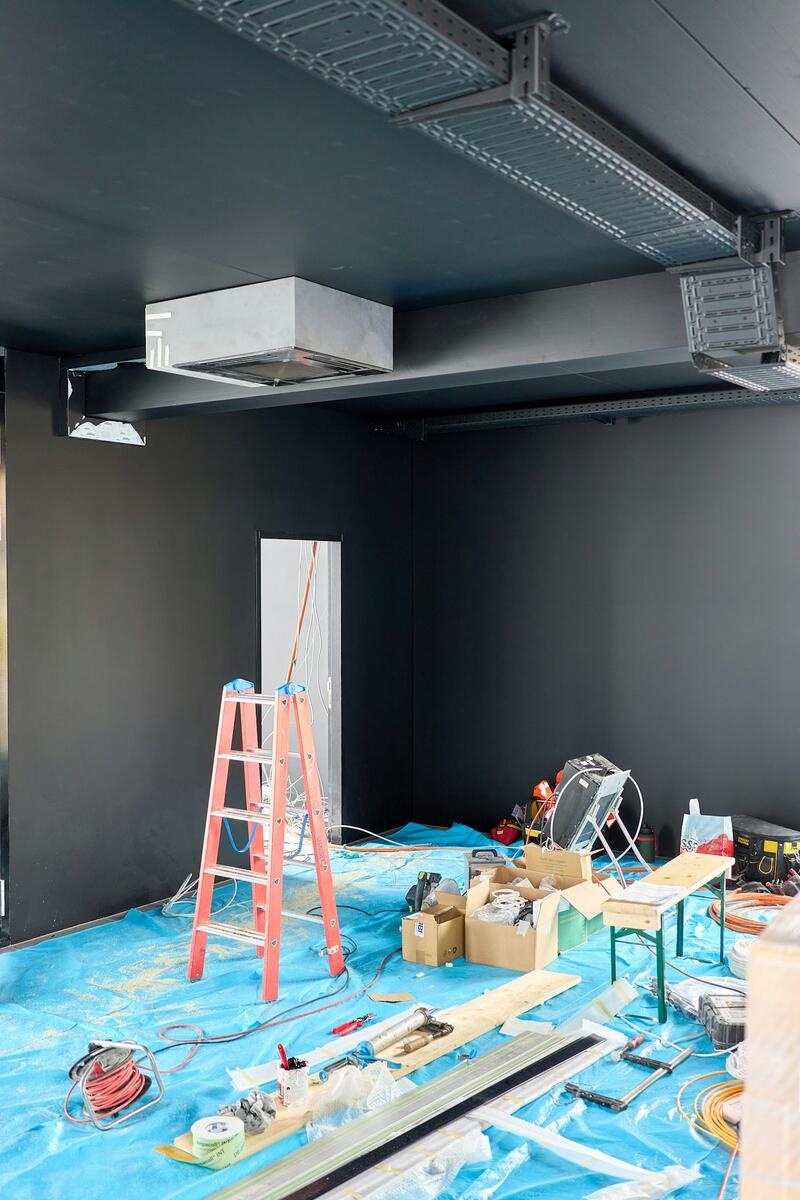
Every scope below starts from the same record: the S500 drying goal reached for each material and, where mold was involved, S520 post-remediation verification in hand.
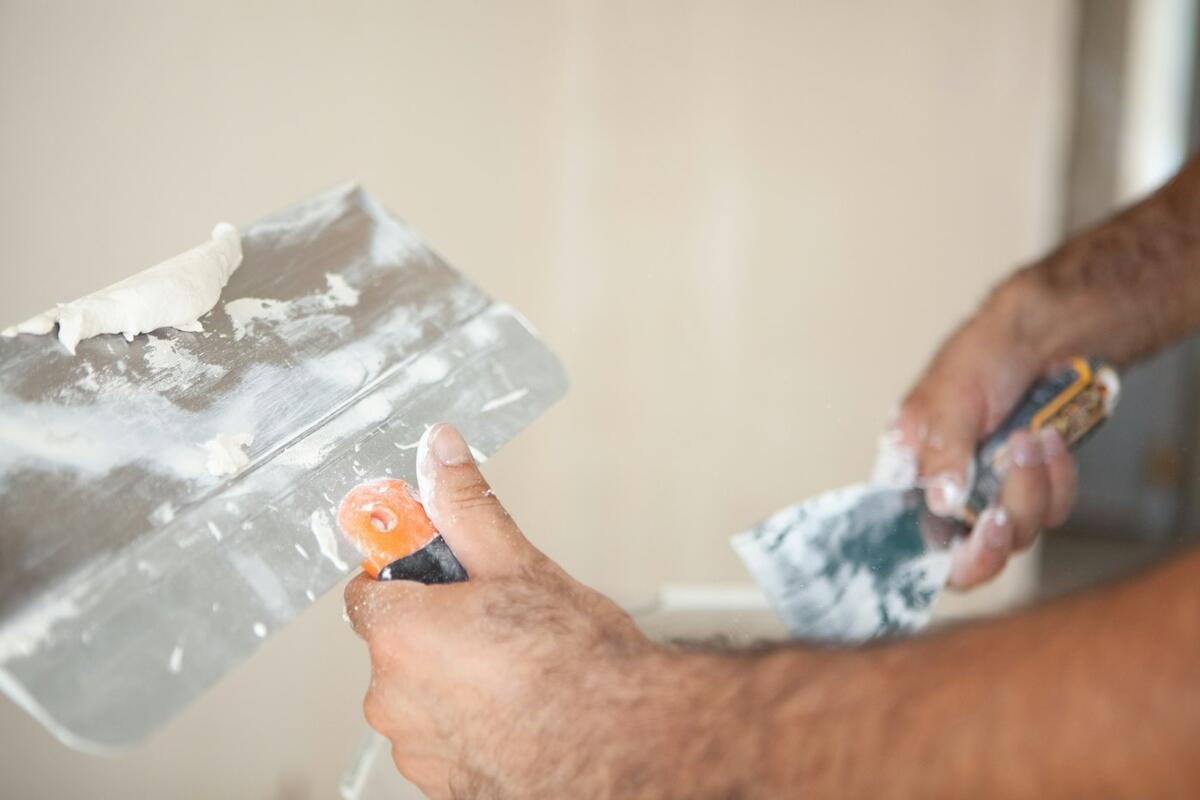
Gypsum board replaced where it was removed, taped, finished, and painted to match the adjacent surfaces so the repair reads as part of the original room.
Carpet, resilient flooring, tile, and hardwood replaced or refinished only after the subfloor has reached its drying goal, matched to existing material wherever it is available.
Base cabinets, vanities, trim, and built-ins removed for drying or replaced where contamination required it, reinstalled or rebuilt to the original profile.
Studs, plates, sheathing, and subfloor replaced where water compromised them, with permits and inspections handled in your jurisdiction and fire-rated assemblies restored to their listing.
Baseboard, casing, crown, doors, and hardware reinstalled or replaced so the finished space has no visible seam between what was original and what was rebuilt.
Cleanable wall protection, sealed flooring transitions, and ceiling systems reinstalled to your facility's infection-control and environment-of-care requirements, under the precautions your ICRA permit specifies.
Calibrated to the building
Reconstruction for the property you have
The handoff gate is the same everywhere. What sits on the other side of the barrier changes the plan.
For healthcare
Rebuilt under containment. Reopened survey-ready.
Post-mitigation reconstruction for hospitals, surgery centers, clinics, long-term care, dental practices, and labs. The water is gone; the infection-control obligation is not. We rebuild behind the barrier, document every shift, and hand the unit back with a file your infection prevention team can put in front of a surveyor.
In most buildings, reconstruction is the easy part: the drying equipment leaves, the drywall goes up, the painter comes through. In a healthcare facility, the rebuild is where the dust happens. Cutting gypsum board, sanding joint compound, opening the ceiling plenum to re-run a line: each of these is a construction activity under ASHE ICRA 2.0, and the precaution class does not drop just because the moisture readings did. VeraPoint treats the rebuild as the second half of the same infection-control event, not a separate trade that shows up after the restoration crew leaves.
VeraPoint was founded in 2026 by healthcare professionals who spent their careers on the patient side of the barrier. That shapes how we rebuild: we will not close a wall over a substrate we have not verified against the ANSI/IICRC S500 drying goal, we will not drop containment in a mold-affected area until an independent post-remediation verification confirms Condition 1 per ANSI/IICRC S520, and we will not ask your infection preventionist to take our word for any of it. Based in Northeast Kansas City and serving Missouri and Kansas, with the capability to deploy nationwide.
What's at stake
The rebuild generates more dust than the demo
Drywall sanding, plenum work, and flooring prep produce exactly the fine particulate the CDC/HICPAC environmental infection-control guidance warns can carry Aspergillus and other fungal spores into patient-care areas. A rebuild crew that treats the job as ordinary finish carpentry turns a closed water event back into an open infection-control risk.
Every day the unit is closed has a census cost
A flooded med-surg wing or shuttered procedure room is lost capacity, not just a construction schedule. Reconstruction has to be sequenced around procedure calendars, census, and after-hours windows so beds and rooms come back in phases rather than all at once at the end.
The surveyor will ask for the file, not the story
Joint Commission Environment of Care surveys hold the facility, not the contractor, accountable for infection-control lapses during construction. If the ICRA permit, daily negative-pressure logs, barrier inspections, and clearance documentation are not in one place when the surveyor asks, the facility carries the finding.
How the work runs
Verify the handoff before anything gets covered
Reconstruction starts with proof that mitigation is finished, whether we performed it or another firm did. We review the drying logs against the ANSI/IICRC S500 drying goal for each material, retake moisture readings ourselves on the day the rebuild begins, and compare them to the dry standard from unaffected areas of the same building. If mold was involved, we require the independent IEP's post-remediation verification report showing the area returned to Condition 1 per ANSI/IICRC S520 before a single sheet of drywall is hung.
Re-run the ICRA for the rebuild phase
The rebuild is its own construction activity under ASHE ICRA 2.0, so we work through the five-step process with your infection prevention team: define the activity type (sanding, new wall construction, and ceiling work typically land in Type C, and a larger rebuild in Type D), identify the patient risk group of the space and its neighbors, determine the precaution class, assess surrounding areas horizontally and vertically, and set the mitigation plan including post-completion steps. The FGI Guidelines make the ICRA a required component of the Safety Risk Assessment for renovation work; we treat the resulting permit as the governing document for the job and the facility's infection preventionist as the authority who signs it.
Keep the containment up and the pressure negative
Critical barriers stay in place through finish work: sealed poly or hard-wall partitions built to be impermeable to fungal spores and compliant with fire code, HVAC supplies and returns sealed, and HEPA-filtered negative air exhausted outdoors or through HEPA where it must discharge indoors, consistent with CDC/HICPAC guidance for work zones adjacent to patient care. For Class IV and V work we add an anteroom for donning and doffing coveralls, tacky mats at the entry, and dedicated routes for crews and debris. Pressure differential is monitored continuously with a visual indicator and logged at least daily, and barriers are inspected on every shift and repaired on the spot.
Rebuild with clean materials and clean methods
Framing, insulation, gypsum board, flooring, casework, and finishes go in with the FGI principle of installing clean, dry, water-free materials: stock is staged in a protected area, inspected for moisture before installation, and never stored in the wet zone. Sanding is done with HEPA-attached tools or wet methods, debris is covered and sealed before it crosses the barrier, and carts and tools are wet-wiped before leaving the zone. Work is permitted and inspected under the local building code in the jurisdiction where the facility sits, and any state licensing-agency plan review the scope triggers is coordinated through your facilities team. Suspect materials are screened for asbestos before disturbance regardless of the building's age, painted surfaces in older construction are screened for lead, and regulated abatement is handled by appropriately licensed contractors.
Final clean and controlled de-containment
When finishes are complete, the zone gets a HEPA-vacuum, wet-wipe, HEPA-vacuum sequence on every surface, including above-ceiling. We follow the CDC/HICPAC completion steps: barrier curtains go up before the rigid barriers come down, HVAC is reconnected and filters replaced per facility policy, water lines serving the area are flushed under your water management program, and the facility verifies that air changes, humidity, and pressure relationships are restored. Your infection prevention team walks the space with us before it is released to Environmental Services for terminal cleaning and reopening; the construction final clean is ours, the terminal clean is theirs.
Hand over the survey file
The close-out package is built for the Environment of Care binder, not for our own records: the signed ICRA permit and class determination, daily negative-pressure and barrier-inspection logs, the moisture verification taken at rebuild start, the S520 post-remediation verification report where applicable, building permits and inspection sign-offs, material submittals, and dated photographs from handoff through final clean. One file, one chain of custody, delivered to facilities and infection prevention together.
Standards that shape this work
ANSI/IICRC S500
S500 defines the dry standard and drying goal that mitigation must reach; we treat documented attainment of the drying goal, confirmed by our own readings, as the gate that must be passed before reconstruction covers any material.
ANSI/IICRC S520
Where mold was present, S520 provides for post-remediation verification by an independent indoor environmental professional confirming a return to Condition 1, with containment staying in place until that verification is complete; for healthcare we treat it as the gate before any finish work proceeds.
ASHE ICRA 2.0 and the FGI Guidelines
The FGI Guidelines require an Infection Control Risk Assessment as part of the Safety Risk Assessment for renovation, and ICRA 2.0 supplies the matrix we use with your infection prevention team to classify the rebuild activity and set barrier, pressure, and anteroom requirements.
CDC/HICPAC Guidelines for Environmental Infection Control in Health-Care Facilities
This guidance sets the expectations we build to during the rebuild: spore-impermeable barriers, negative pressure in work zones adjacent to patient care with daily documentation, HEPA exhaust for above-ceiling work, anterooms, and the specific sequence for cleaning and de-containing the zone at completion.
Why VeraPoint
Founded on the patient side of the barrier
VeraPoint's founders came to restoration from healthcare. They know what it looks like from the facility side when a contractor's dust shows up on the wrong side of the plastic, and they built this company so that the rebuild phase is held to the same containment and documentation discipline as the mitigation that preceded it.
One file from extraction to final coat
When mitigation and reconstruction are handled by different vendors, the documentation chain breaks exactly where the surveyor looks. We keep a single accountable project lead and a single, continuous record, so the moisture map from day one and the clearance photo from the last day sit in the same binder with nothing missing in between.
We will not close a wall we have not verified
It is faster to trust the previous vendor's paperwork and start hanging board. We do not. Every rebuild begins with our own moisture readings against the S500 drying goal and, where mold was involved, an independent S520 post-remediation verification in hand. If the substrate is not ready, the schedule moves, not the standard.
Questions we hear
Can you rebuild while the unit stays open?
Another company did the water mitigation. Will you take on the reconstruction?
What will our infection prevention team receive at close-out?
Do your crews go through our vendor credentialing?
Plan the rebuild before the next loss, not after it.
A fifteen-minute conversation with your facilities and infection prevention leads now means a pre-agreed containment approach, credentialing already on file, and a rebuild that starts the day drying is verified. For an active loss, our emergency line is answered around the clock.
For commercial
From verified dry to doors open, without the gap
Commercial reconstruction that begins only when the drying and remediation records say it should, is phased around your tenants and your hours, and closes out with a file your carrier and your attorney can both read.
A water or mold loss in a commercial building has two clocks running. The first is the drying clock, governed by ANSI/IICRC S500 and S520. The second is the business clock: the tenant who cannot open, the lease that promises a habitable suite, the shift that has to run somewhere else. Many restoration companies treat reconstruction as what happens after the equipment leaves. We treat it as the discharge plan, written on day one and executed the moment the building clears.
VeraPoint was founded by healthcare professionals, and the habit that carries over most directly into rebuild work is the handoff. In a hospital, a patient does not move from one unit to the next without documentation that the previous stage is complete. In your building, no wall gets closed, no floor gets laid, and no ceiling tile goes back in until the moisture logs and, where mold was involved, the independent post-remediation verification say the assembly is ready to receive it. That discipline is what lets us commit to a schedule we can defend.

What's at stake
Every day closed is revenue you do not get back
Mitigation and reconstruction are usually separate scopes with separate approvals, and the dead time between them is where commercial losses quietly double in cost. We write the rebuild scope while the structure is still drying so approval and material lead times run in parallel with the dry-out, not after it.
Tenants and occupants need answers you can stand behind
The complaints property managers raise most often about restoration vendors are slow callbacks, scope creep, and poor tenant communication. We give you a single accountable project lead, a written phasing plan by suite or zone, and plain-language updates you can forward to tenants without editing.
The rebuild is where liability hides
Closing a wall over an assembly that was never verified dry, rebuilding a fire-rated partition without restoring its rating, or disturbing suspect asbestos or, in pre-1978 housing, lead-based paint without the required protocols creates exposure that outlasts the claim. Our handoff criteria and permit discipline exist to keep that exposure off your building and off your desk.
How the work runs
Handoff gate: the building has to earn its rebuild
Reconstruction starts only when the mitigation record supports it. For water losses that means every affected material left in place has reached the drying goal set per ANSI/IICRC S500 against a dry standard taken from unaffected materials in the same building wherever they exist, with the final readings logged. For mold losses it means the area has passed Post-Remediation Verification, which ANSI/IICRC S520 assigns to an independent indoor environmental professional rather than to the remediator, with containment left in place until that verification is complete.
Scope and insurance alignment
We build the reconstruction estimate in Xactimate, the format most carriers and adjusters already work in, and we tie each rebuild line item to the documented removal it replaces so there is no argument about why a wall is being rebuilt. We work directly with your carrier on the rebuild approval, and we are clear up front about what the policy decides and what we do not control: the deductible is yours, and carriers commonly withhold recoverable depreciation until repairs are complete.
Phasing and continuity plan
Before the first stud goes up we map the work by zone, confirm which suites stay occupied, set after-hours and weekend windows for noisy or dusty tasks, and define dust containment and walk-off protection between the work zone and the areas you are keeping open. You get a schedule, a named point of contact, and a tenant notice you can send as written.
Permits, codes, and regulated materials
Neither Missouri nor Kansas issues a statewide general contractor license; licensing and permitting are handled by the city or county, so we pull permits in the jurisdiction where your building sits and restore fire-rated assemblies and other code-required elements to their original rating. Where a rebuild disturbs suspected asbestos-containing material, it is sampled by an accredited asbestos inspector and, if confirmed, removed by a licensed abatement contractor under Missouri DNR or KDHE rules. Where it disturbs lead-based paint in pre-1978 multifamily housing, the work is done under the EPA Lead Renovation, Repair and Painting rule by a Lead-Safe Certified firm, not treated as ordinary demolition.
Build to match, document as we go
Drywall, insulation, flooring, ceilings, millwork, paint, and trim are replaced to match adjacent finishes so the repair reads as part of the original space, not a patch. Work-zone cleanliness is checked daily, progress photos are logged against the original moisture map and removal photos, and anything that changes the plan is written up before it is built, not after.
Punch walk and close-out package
We walk the finished space with you or your property manager, clear the punch list, and hand over a single close-out file: cause-of-loss and removal photos, Category and Class determination, moisture map and daily drying logs, any independent verification report, permit and inspection sign-offs, the approved scope, and completion photos. It is the record an adjuster, a lender, a future buyer, or opposing counsel would ask for, assembled before anyone has to ask.
Standards that shape this work
ANSI/IICRC S500
S500 covers water damage restoration through drying verification, not rebuild, so its documented drying goal and dry standard become our gate: reconstruction of a commercial space does not begin until the S500 record shows every affected material at goal.
ANSI/IICRC S520
Where a commercial loss involved mold, S520's separation of the remediator's own Post-Remediation Evaluation from independent Post-Remediation Verification means we rebuild only after a third-party IEP has confirmed the area is back to normal fungal ecology (Condition 1).
Local building codes and permitting
Because Missouri and Kansas license contractors at the municipal and county level rather than statewide, we pull permits and schedule inspections with the jurisdiction your property is in and restore fire-rated and other code-required assemblies to their listed condition.
EPA and state regulated-materials rules
For older commercial and multifamily stock, suspected asbestos is handled by licensed abatement contractors under Missouri DNR and KDHE rules, and lead-based paint in pre-1978 housing is handled under the EPA Lead Renovation, Repair and Painting rule before any rebuild demolition proceeds.
Why VeraPoint
A handoff you can audit
Clinicians do not accept a patient from another unit without the chart. We do not accept a building into reconstruction without the drying logs and, where applicable, the independent clearance report. The gate is written into our process, and the records that opened it are the first pages of your close-out file.
One accountable lead from first call to final walk
Mitigation and reconstruction are planned by the same team under one project lead, so the rebuild scope is written from the same moisture map and removal photos the carrier already approved. Specialty trades and abatement contractors work under our lead rather than around it, so there is no second company relearning your building and no finger-pointing at the seam between dry-out and rebuild.
Containment discipline that outlasts the containment
The same habits we bring to mold and healthcare work, sealed barriers, walk-off protection, daily cleanliness checks, follow us into reconstruction. Occupied suites next to the work zone stay clean, and the dust from a rebuild never becomes the next tenant complaint.
Questions we hear
Can you rebuild while the rest of the building stays open?
Why not start the rebuild the day the drying equipment comes out?
How does the insurance side work for reconstruction?
What if the building is older and we are not sure what is in the walls?
Reopen on a schedule, not a hope
Whether the loss happened last night or the mitigation crew left last week, we can scope the rebuild, align it with your carrier, and phase it around the people who still need the building. Our emergency line is staffed around the clock.
For residential
Your home, rebuilt only after the readings say dry
Drying is finished when the moisture logs say so, not when the fans are quiet. VeraPoint closes out your water or mold loss with a documented rebuild: new drywall, floors, trim and paint, put back the way a surgical team closes an incision: only after the count is confirmed.
Reconstruction is the part of a water or mold loss that turns your house back into your home. It is also the part with no single IICRC standard of its own. What governs it instead is the handoff: ANSI/IICRC S500 defines when a structure is dry, ANSI/IICRC S520 defines when a mold-affected space has been returned to a normal fungal ecology, and your city or county's building code defines how the rebuild has to be done. We treat those three lines as a checklist, and we do not start putting walls back until every box is checked.
VeraPoint was founded in 2026 by healthcare professionals, and that shows most in the quiet parts of a rebuild: the pre-build walkthrough that confirms the drying goal was actually reached, the dust barriers that stay up while we cut and sand, and the close-out packet that tells you and your insurance carrier exactly what was done. For a homeowner, a landlord with tenants waiting, or an HOA board answering to neighbors, the goal is the same: a clear plan, a clear price, and a house you can trust again.
What's at stake
Someone wants to close the walls too early
Drywall installed over framing that is still above its drying goal can trap moisture and set up a second, slower problem. We rebuild from the final S500 moisture readings, not from a calendar date or a feeling that the room 'seems fine.'
Mitigation and rebuild are two different conversations with your insurer
Emergency drying and reconstruction are usually separate scopes with separate approvals, and carriers often hold back recoverable depreciation until repairs are complete. Nobody explained that to you before the pipe burst, so we do it now, in plain language.
You are living in, or renting out, a construction zone
Cutting drywall and sanding joint compound makes fine dust that travels through a house. We keep the work area contained and as much of the rest of the home usable as the scope allows, and we tell tenants and boards what to expect before the first saw starts.
How the work runs
Confirm the handoff before anything is built
Before the first sheet of drywall goes up, we review the mitigation record against ANSI/IICRC S500: the drying goal for each material, the moisture and psychrometric logs showing the readings reached it, and the final verification. If mold was involved, we wait for post-remediation verification before containment comes down, as ANSI/IICRC S520 describes; we recommend that verification be done by an independent indoor environmental professional rather than by the people who did the cleaning, and we will not build over an area that has not passed.
Walk the scope with you, line by line
We walk every affected room with you and write a line-item scope and estimate in Xactimate, the estimating platform most carriers already use. The estimate separates like-for-like repair from any upgrade you choose, so you can see what is being claimed and what you are electing to pay for. Each line is priced before work starts, and if opening a wall reveals damage the scope did not anticipate, we stop, photograph it, write a supplement and get your approval and your carrier's before that work proceeds.
Pull permits and respect the house's age
Missouri and Kansas have no statewide general contractor license, so permitting and licensing happen at the city or county level, and we pull the permits your jurisdiction requires before work starts. Where your jurisdiction enforces a building code, structural, electrical and plumbing work is permitted and inspected by the local authority, not just by us. If your home was built before 1978, the EPA Lead Renovation, Repair and Painting rule applies and we follow lead-safe work practices when we disturb painted surfaces, unless testing shows the paint is lead-free.
Contain the work, protect what stays
We borrow the containment discipline from our mold work and apply it to construction dust: plastic barriers around the work area, HEPA air filtration running while we cut and sand, and tacky mats at the door. Furniture and belongings that stayed in the home are covered or moved, inventoried and returned, and you get a photo record of how each room looked before we started.
Rebuild with matched materials and a documented sequence
Insulation, drywall, texture, paint, flooring, trim and cabinetry go back in a planned order so each layer is dry and inspected before the next covers it. We source materials to match what you had wherever a match exists and tell you honestly when it does not, for example a discontinued flooring line, so you can decide how to handle the transition. Progress photos are taken at each stage and kept with the project file.
Close out with a walkthrough and a complete packet
When the last coat is dry, we walk the finished space with you, work through the punch list of anything that does not meet your eye, and hand over a close-out packet: scope, invoices, permit sign-offs, before and after photos and the moisture documentation from mitigation. That packet is typically what your carrier asks for before releasing any withheld depreciation, and it is what a landlord or HOA needs on file for the next owner, tenant or board meeting.
Standards that shape this work
ANSI/IICRC S500
S500 defines the dry standard and drying goal for each wet material and the moisture logs that prove it was reached; for your rebuild, those logs are the gate that has to open before any wall is closed.
ANSI/IICRC S520
When mold was part of your loss, S520 describes post-remediation verification by an independent indoor environmental professional before containment comes down, so your family moves back into a space that was checked by someone other than the people who cleaned it.
Local building codes and permits
Reconstruction is governed by the building code and permit process of your city or county; wherever a code is enforced, structural, electrical and plumbing work is inspected by a third party and documented for your records.
EPA Lead RRP rule
For homes built before 1978, the EPA Renovation, Repair and Painting rule governs how painted surfaces are disturbed and who may do the work, so that fixing a water loss does not create a lead-dust exposure for children or pregnant occupants in the home.
Why VeraPoint
The rebuild inherits the mitigation record
Because VeraPoint handles water mitigation, mold remediation and reconstruction, the moisture maps, drying logs and verification from the first days of your loss travel with the project into the rebuild when we handled the mitigation; if another company dried your home, we request and review their record before we build. You never have to explain to a second company what the first one did, and the file stays complete from first extraction to final coat.
Honest answers, no scare tactics
We will not tell you a house is unsafe to sell a bigger job, and we will not tell you it is fine to sell a faster one. Every recommendation comes with the reading, photo or code reference behind it, explained the way a good clinician explains a chart: plainly, and with the option to ask why.
Containment habits from a healthcare background
Our founders came from environments where dust control and clean handoffs are a matter of patient safety. On a residential rebuild that translates to barriers that stay sealed, filtered air during cutting and sanding, and a work area that is cleaned before the barrier comes down rather than after it.
Questions we hear
Why can't you start rebuilding the day the drying equipment leaves?
Will my insurance cover the reconstruction?
Do I have to use the contractor my insurance company suggests?
Can you match my existing flooring, trim and paint?
Ready to put your home back together?
Whether you are a homeowner finishing a claim, a landlord with tenants waiting or an HOA board coordinating a shared-wall repair, VeraPoint can review your mitigation record, walk the scope with you and give you a clear, line-item plan. Serving Missouri and Kansas from Northeast Kansas City.