Who we serve
Commercial
Response paired with proof, phased around the tenants and the hours that keep your building earning.
Two clocks, one record
A commercial loss has two clocks: the drying clock, governed by ANSI/IICRC S500 and S520, and the business clock, measured in closed suites and interrupted shifts. The complaints property managers raise most about restoration vendors are slow callbacks, scope creep, incomplete documentation, and poor tenant communication, and each of those is a discipline failure rather than a capacity failure. We assign one accountable project lead, write a phasing plan by zone or suite, set after-hours windows for noisy or dusty work, and give you updates you can forward to tenants without editing.
Every response promise comes with the record behind it: cause-of-loss photos, Category and Class determination, moisture map, daily drying logs, scope and estimate in Xactimate, and direct communication with your carrier. We can bill the carrier directly with your authorization, and we are clear up front that the deductible is yours and that no contractor can promise what a policy will pay. The containment habits we bring to healthcare follow us into your building, so the dust from a rebuild never becomes the next tenant complaint.
Facility types
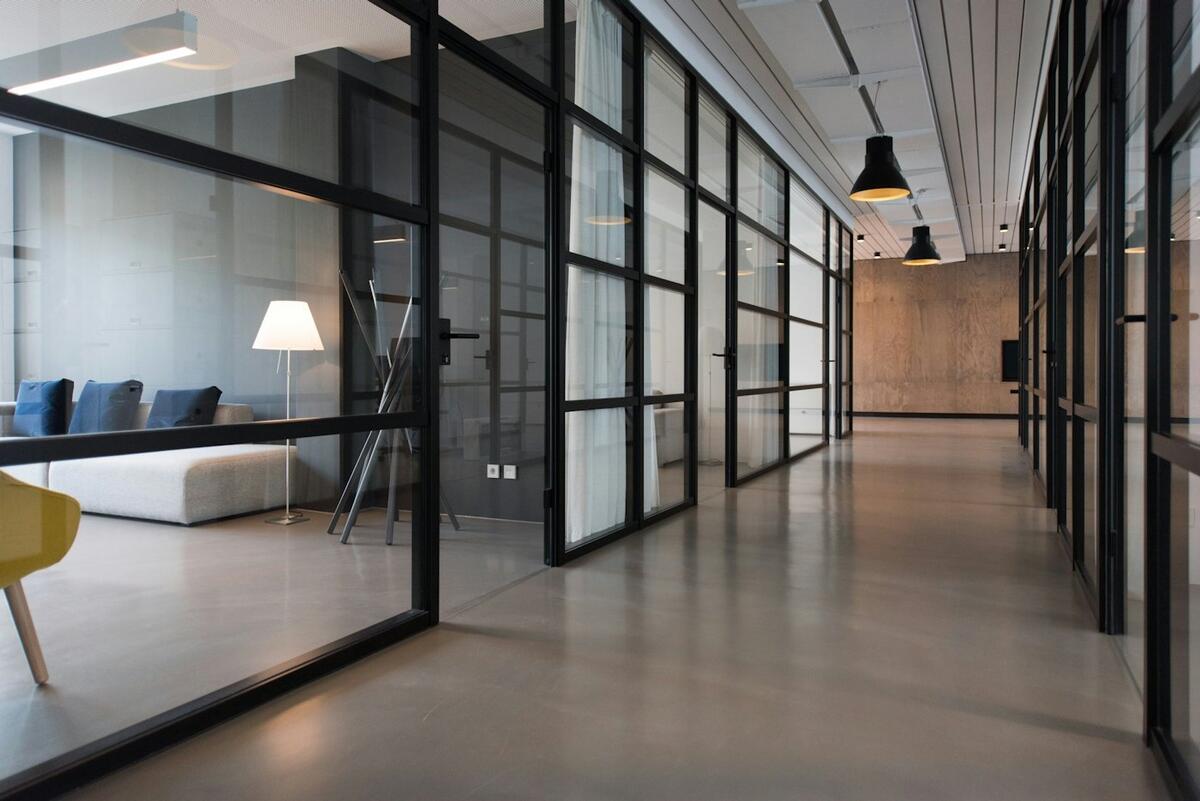
- Office buildings and corporate campuses
- Multifamily and student housing
- Retail and restaurants
- Industrial and warehouse
- Schools, universities, and childcare
- Hospitality and municipal buildings
Services for commercial properties
Three service lines, written for the building you have
Pick a service line to see how the work runs in an occupied commercial building, which standards shape it, and what your carrier and your tenants receive at the end.
Water mitigation for commercial
Dry it fast. Prove it. Keep the doors open.
24/7 commercial water mitigation across Kansas City, Missouri and Kansas, performed to the ANSI/IICRC S500 standard with the containment discipline and documentation habits of a clinical team.
Kansas City is a four-season water loss market. Pipes burst while frozen and flood at the thaw, often over a weekend or holiday when the building is empty. Summer storms overwhelm drains in minutes. Miles of the city's water main are more than a century old, laid in clay soil that swells and shrinks with moisture and freeze-thaw cycles. Whether you manage an office tower, a retail center, a hotel, a warehouse, a multifamily community, a school or a church, the question is never whether water will find your building. It is how quickly it gets found, contained and dried, and whether anyone can prove what was done.
VeraPoint was founded by healthcare professionals who spent their careers in environments where containment, documentation and accountability are not optional. We bring that same discipline to commercial water mitigation. The affected zone is isolated so the rest of the building keeps operating. Every reading is recorded. Every decision is traceable. You receive a close-out package your adjuster, your ownership group and your tenants can all read and trust.
What's at stake
Every hour closed is revenue that does not come back
A wet floor, a sagging ceiling or a soaked server room can shut down a tenant, a shift or a sales day. Mitigation has to be scoped around the operation, not the other way around, with drying in place preferred wherever S500 and the materials allow it.
Tenants and staff want answers before you have them
Occupants smell it, see the equipment and start asking about mold, air quality and move-out dates. You need a contractor who contains the work visibly, communicates in plain language and gives you something factual to forward.
The claim is only as strong as the file behind it
Commercial property claims are adjudicated on Category and Class determinations, moisture maps, daily drying logs and photographs, not on good intentions, and that same file anchors the timeline your business-interruption claim depends on. Gaps in the record become disputes about scope, and disputes become delays and liability.
How the work runs
Dispatch and safety screen
One call to (816) 848-4231 reaches a person, around the clock. Before anyone walks in, we screen for electrical hazards, structural compromise and contamination so the first crew on site is also the right crew. S500 assumes the property owner is responsible for correcting the water source, so we coordinate with your plumber, roofer or facilities team to stop the intrusion while we begin extraction.
Inspection and preliminary determination
We classify the water per ANSI/IICRC S500: Category 1, 2 or 3 by contamination, and Class 1 through 4 by how much wet surface area and bound water the space holds. Non-invasive meters locate the boundary of migration, pin meters produce the repeatable readings we keep as the primary record, and thermal imaging screens for hidden pathways through walls, slabs and chases. We also flag what the standard calls limitations, complexities, complications and conflicts, including suspect asbestos-containing finishes in older buildings, which are sampled first and, if positive, handled by a licensed asbestos abatement contractor before anything is disturbed.
Scope, authorization and drying plan
You see the scope before the work expands. Drying goals are set for each material against a dry standard taken from unaffected areas of your own building, per S500. The scope is written in Xactimate so your carrier reviews it in the same format they use. Antimicrobials are applied only when the Category warrants them, with the label and SDS provided and your signed written consent on file.
Containment and controlled removal
The work zone is isolated with critical barriers and HEPA air filtration so dust and particulate stay out of occupied space and the HVAC. For Category 1 losses, structurally sound materials are dried in place with cavity injection, floor mat systems and heat, which preserves finishes and shortens downtime. For Category 3 intrusions, S500 calls for gypsum wallboard and other saturated porous materials to be removed and replaced, and we bag, label and photograph what leaves the building.
Structural drying with daily readings
Air movers deliver continuous airflow across every affected wet surface, including cavities and interstitial spaces, while low-grain refrigerant or desiccant dehumidifiers pull the moisture out of the air. We log temperature, relative humidity, grains per pound and dew point in the affected area, an unaffected reference area, outdoors and at dehumidifier inlets and outlets, at least daily. Readings that go flat or rise trigger a reassessment of airflow, dehumidification and the water source, not a longer wait.
Verification and close-out
Equipment comes out only when every monitored material has reached its drying goal, confirmed by final readings and photographs. You receive the full file: Category and Class determination, moisture maps, daily drying and psychrometric logs, equipment logs, consent forms and a completion statement, delivered to you and your adjuster. If reconstruction is needed, the same team carries the file forward so nothing is re-discovered.
Standards that shape this work
ANSI/IICRC S500-2021 (Standard for Professional Water Damage Restoration)
Governs how we classify the water, set drying goals against a dry standard, select and monitor equipment, decide what is dried in place versus removed, and document the project so a commercial claim can be adjudicated on facts.
ANSI/IICRC S520:2024 (Standard for Professional Mold Remediation)
If visible growth is found during inspection or drying stalls long enough for amplification, the project transitions to S520 methodology, with source containment, physical removal and, where appropriate, independent third-party verification rather than spraying and hoping.
EPA antimicrobial registration and OSHA worker-protection rules
Any antimicrobial we use is EPA-registered and applied per label with your signed consent, and our crews work under OSHA respiratory protection and hazard communication requirements, which matters when your tenants, employees and liability carrier are all watching.
Why VeraPoint
Containment as a reflex, not an upgrade
Our founders come from healthcare, where a breached barrier between a work zone and patient space is an infection-control finding, not a shrug. We build barriers and run HEPA filtration on commercial water losses the way a clinical team isolates a room: before the first material is cut, and verified before it comes down.
A file built like a chart
Clinicians chart so the next shift can pick up care without starting over. We document so your adjuster, your ownership group and your reconstruction contractor can act without re-inspecting the building. Readings are time-stamped, materials removed are logged, and every page of the close-out package answers a question before it is asked.
Scheduled around your operation
We plan demolition, equipment placement and loud work for after-hours and off-peak windows, coordinate access and sign-in with your property team, and give you a plain-language tenant notice you can forward the same day. One named project lead carries the job from first call to close-out.
Questions we hear
Can we keep the building open while you work?
What will my insurance carrier receive from you?
Rain came in through the roof during a storm. Is that automatically Category 3?
How long will drying take?
Commercial water mitigation
Water in the building? Call before the thaw finishes the job.
VeraPoint answers 24 hours a day at (816) 848-4231 for commercial water losses across Kansas City, Missouri and Kansas. Property managers and facility directors can also contact us ahead of a loss to put a certificate of insurance and site access protocol on file so the first call is the only call you have to make.
Mold remediation for commercial
Mold remediation built around your operating hours
Containment discipline from the clinical world, applied to offices, retail, multifamily, warehouses, schools, and churches, so one affected area does not become a building-wide problem and your tenants never have to guess what is happening.
A mold finding in a commercial building is rarely just a mold problem. It is a tenant-communication problem, a liability question, an insurance file, and a scheduling puzzle, all arriving at once. VeraPoint was founded by healthcare professionals who spent their careers in settings where containment and documentation are not optional, and we run commercial mold projects the same way: isolate the affected area, physically remove the contamination, correct the moisture, verify the result, and hand you a record that holds up to an adjuster, an attorney, or a tenant's questions.
Our work follows the ANSI/IICRC S520 Standard for Professional Mold Remediation. In plain terms, that means we do not fog, spray, or "treat" mold and call it finished. Under S520, remediation means the physical removal of mold contamination, not simply killing it, because dead spores and fragments are still allergenic. It also means the moisture problem gets corrected, or the job is not done. Everything else we offer, after-hours scheduling, phased containment, tenant notices, and insurance-ready documentation, is how we fit that standard into a building that has to stay open.
What's at stake
Downtime you cannot bill for
Every hour a suite, a sales floor, a classroom, or a rentable unit sits closed is revenue lost or a lease obligation strained. We size containment to the affected zone, not the whole floor, and we schedule the loud, dusty phases for the hours you are not open.
Tenants who find out the wrong way
Nothing damages a landlord relationship faster than a tenant discovering a poly barrier with no explanation. We draft plain-language notices with you before the first barrier goes up, and we keep a named point of contact on the project from start to clearance.
A claim file with holes in it
Mold coverage on commercial property policies is often sub-limited or contingent on a covered water loss, and the carrier's decision rests on the policy language and what you can document. Without a Condition determination, moisture readings, photos, and a clear scope, the adjuster has very little to approve.
How the work runs
Inspection and preliminary determination
We start where S520 starts: a visual inspection, moisture readings on suspect materials, and identification of the moisture source that allowed growth in the first place. Affected areas are classified using the S520 framework of Condition 1 (normal fungal ecology), Condition 2 (settled spores or fragments spread from a growth area), and Condition 3 (actual growth), which defines where containment has to go and what has to come out. When the extent is unclear, occupants have health concerns, or a dispute is likely, we recommend an independent indoor environmental professional (IEP) to write the remediation protocol so the person specifying the work is not the person performing it.
Continuity plan and scheduling
Before any equipment arrives, we map the affected zone against how your building actually runs: hours of operation, tenant access routes, deliveries, HVAC zones, and who needs to know. Demolition and material removal are scheduled for evenings, weekends, or whatever window keeps your operation open, with key, fob, and sign-in protocols agreed in writing. You get a schedule you can share with tenants, and a single contact who answers for it.
Containment and negative pressure
One of S520's core principles is to control the contaminant at its source, so we build floor-to-ceiling containment with critical barriers over supply and return registers, isolate the HVAC serving the area, and place HEPA-filtered negative air machines so air moves into the work zone rather than out of it. Negative pressure is verified with a manometer and logged throughout the project, the same habit hospitals require of construction crews near patient care. If a reading drifts, work stops until the barrier is corrected.
Physical removal and detail cleaning
Inside containment, contaminated porous materials are removed, bagged, and sealed before they leave the work zone. Remaining surfaces are HEPA-vacuumed and damp-wiped to capture settled spores and fragments. Per S520, cleaners, EPA-registered antimicrobials, and coatings are remediation tools used as adjuncts, never as the remedy, and we will not apply a coating over growth that has not been removed. The moisture source is corrected at this stage, by us or by your roofer, plumber, or mechanical contractor, and we confirm it before moving on, because without that step mold returns.
Post-remediation evaluation and independent verification
When removal is complete, we perform our own post-remediation evaluation: no visible dust, debris, or growth; materials dry; moisture source addressed. For commercial projects where a protocol, a tenant, a lender, or a carrier wants independent confirmation, an IEP then performs post-remediation verification to confirm the area has been returned to Condition 1, which may include visual inspection, moisture checks, and surface or air sampling compared against reference samples. Containment stays in place until that verification passes, or, when no independent verification is requested, until our own evaluation is complete and documented.
Close-out package
You receive a single file that tells the whole story: pre-remediation photos and Condition findings, the scope, containment and pressure logs, photos of removed materials, moisture readings, any IEP protocol and clearance report, and a statement of what was corrected at the source. It is organized for your insurance carrier, your property file, and your tenants, in that order of detail, so nobody has to reconstruct what happened six months from now.
Standards that shape this work
ANSI/IICRC S520 (Standard for Professional Mold Remediation)
Defines remediation as physical removal under containment, with a return to Condition 1 as the goal, which is why we scope by Condition, build negative-pressure containment, and hold the barrier until verification instead of spraying and leaving.
ANSI/IICRC S500 (Standard for Professional Water Damage Restoration)
Mold is a moisture problem first, whether that moisture is a roof leak, a failed supply line, a sprinkler discharge, or chronic condensation; when the moisture is still active we apply S500's Category and Class determinations, drying goals, and documentation requirements so the drying record and the mold record form one coherent claim file.
EPA antimicrobial regulation
Any antimicrobial we use is EPA-registered and applied per its label, with the label and safety data sheet provided and your written consent obtained first, and only as a supplement to removal, never in place of it.
Why VeraPoint
Containment is a habit, not a line item
Our founders come from healthcare, where a breached barrier is an incident, not an inconvenience. That discipline shows up in how we seal registers, verify pressure, and treat every exit from containment as a controlled step, even on a Tuesday night in an office suite.
Chain-of-custody thinking for your building
Removed materials are photographed, and pressure and moisture readings are logged with a time stamp. We treat the building the way a clinician treats a patient chart: if it was not documented, it did not happen. That record is what protects you when a tenant, a carrier, or a buyer asks what was done.
After-hours by design, not by request
We plan around your operating hours from the first walkthrough. Phased containment, overnight demolition, and weekend verification windows are the default for occupied commercial buildings, so your tenants see a tidy barrier and a notice, not a crew in the lobby at 9 a.m.
Questions we hear
Do we have to close the building or the floor?
Can you just spray or fog it and be done?
Will our commercial property insurance cover this?
Do we need independent testing or clearance?
Commercial mold remediation
Contain the problem. Keep your doors open.
Call our 24/7 line and a project lead will walk the affected area with you, explain the Condition findings in plain language, and give you a containment and scheduling plan built around your operating hours. Serving Missouri and Kansas from Northeast Kansas City, with nationwide capability for multi-site portfolios.
Reconstruction for commercial
From verified dry to doors open, without the gap
Commercial reconstruction that begins only when the drying and remediation records say it should, is phased around your tenants and your hours, and closes out with a file your carrier and your attorney can both read.
A water or mold loss in a commercial building has two clocks running. The first is the drying clock, governed by ANSI/IICRC S500 and S520. The second is the business clock: the tenant who cannot open, the lease that promises a habitable suite, the shift that has to run somewhere else. Many restoration companies treat reconstruction as what happens after the equipment leaves. We treat it as the discharge plan, written on day one and executed the moment the building clears.
VeraPoint was founded by healthcare professionals, and the habit that carries over most directly into rebuild work is the handoff. In a hospital, a patient does not move from one unit to the next without documentation that the previous stage is complete. In your building, no wall gets closed, no floor gets laid, and no ceiling tile goes back in until the moisture logs and, where mold was involved, the independent post-remediation verification say the assembly is ready to receive it. That discipline is what lets us commit to a schedule we can defend.
What's at stake
Every day closed is revenue you do not get back
Mitigation and reconstruction are usually separate scopes with separate approvals, and the dead time between them is where commercial losses quietly double in cost. We write the rebuild scope while the structure is still drying so approval and material lead times run in parallel with the dry-out, not after it.
Tenants and occupants need answers you can stand behind
The complaints property managers raise most often about restoration vendors are slow callbacks, scope creep, and poor tenant communication. We give you a single accountable project lead, a written phasing plan by suite or zone, and plain-language updates you can forward to tenants without editing.
The rebuild is where liability hides
Closing a wall over an assembly that was never verified dry, rebuilding a fire-rated partition without restoring its rating, or disturbing suspect asbestos or, in pre-1978 housing, lead-based paint without the required protocols creates exposure that outlasts the claim. Our handoff criteria and permit discipline exist to keep that exposure off your building and off your desk.
How the work runs
Handoff gate: the building has to earn its rebuild
Reconstruction starts only when the mitigation record supports it. For water losses that means every affected material left in place has reached the drying goal set per ANSI/IICRC S500 against a dry standard taken from unaffected materials in the same building wherever they exist, with the final readings logged. For mold losses it means the area has passed Post-Remediation Verification, which ANSI/IICRC S520 assigns to an independent indoor environmental professional rather than to the remediator, with containment left in place until that verification is complete.
Scope and insurance alignment
We build the reconstruction estimate in Xactimate, the format most carriers and adjusters already work in, and we tie each rebuild line item to the documented removal it replaces so there is no argument about why a wall is being rebuilt. We work directly with your carrier on the rebuild approval, and we are clear up front about what the policy decides and what we do not control: the deductible is yours, and carriers commonly withhold recoverable depreciation until repairs are complete.
Phasing and continuity plan
Before the first stud goes up we map the work by zone, confirm which suites stay occupied, set after-hours and weekend windows for noisy or dusty tasks, and define dust containment and walk-off protection between the work zone and the areas you are keeping open. You get a schedule, a named point of contact, and a tenant notice you can send as written.
Permits, codes, and regulated materials
Neither Missouri nor Kansas issues a statewide general contractor license; licensing and permitting are handled by the city or county, so we pull permits in the jurisdiction where your building sits and restore fire-rated assemblies and other code-required elements to their original rating. Where a rebuild disturbs suspected asbestos-containing material, it is sampled by an accredited asbestos inspector and, if confirmed, removed by a licensed abatement contractor under Missouri DNR or KDHE rules. Where it disturbs lead-based paint in pre-1978 multifamily housing, the work is done under the EPA Lead Renovation, Repair and Painting rule by a Lead-Safe Certified firm, not treated as ordinary demolition.
Build to match, document as we go
Drywall, insulation, flooring, ceilings, millwork, paint, and trim are replaced to match adjacent finishes so the repair reads as part of the original space, not a patch. Work-zone cleanliness is checked daily, progress photos are logged against the original moisture map and removal photos, and anything that changes the plan is written up before it is built, not after.
Punch walk and close-out package
We walk the finished space with you or your property manager, clear the punch list, and hand over a single close-out file: cause-of-loss and removal photos, Category and Class determination, moisture map and daily drying logs, any independent verification report, permit and inspection sign-offs, the approved scope, and completion photos. It is the record an adjuster, a lender, a future buyer, or opposing counsel would ask for, assembled before anyone has to ask.
Standards that shape this work
ANSI/IICRC S500
S500 covers water damage restoration through drying verification, not rebuild, so its documented drying goal and dry standard become our gate: reconstruction of a commercial space does not begin until the S500 record shows every affected material at goal.
ANSI/IICRC S520
Where a commercial loss involved mold, S520's separation of the remediator's own Post-Remediation Evaluation from independent Post-Remediation Verification means we rebuild only after a third-party IEP has confirmed the area is back to normal fungal ecology (Condition 1).
Local building codes and permitting
Because Missouri and Kansas license contractors at the municipal and county level rather than statewide, we pull permits and schedule inspections with the jurisdiction your property is in and restore fire-rated and other code-required assemblies to their listed condition.
EPA and state regulated-materials rules
For older commercial and multifamily stock, suspected asbestos is handled by licensed abatement contractors under Missouri DNR and KDHE rules, and lead-based paint in pre-1978 housing is handled under the EPA Lead Renovation, Repair and Painting rule before any rebuild demolition proceeds.
Why VeraPoint
A handoff you can audit
Clinicians do not accept a patient from another unit without the chart. We do not accept a building into reconstruction without the drying logs and, where applicable, the independent clearance report. The gate is written into our process, and the records that opened it are the first pages of your close-out file.
One accountable lead from first call to final walk
Mitigation and reconstruction are planned by the same team under one project lead, so the rebuild scope is written from the same moisture map and removal photos the carrier already approved. Specialty trades and abatement contractors work under our lead rather than around it, so there is no second company relearning your building and no finger-pointing at the seam between dry-out and rebuild.
Containment discipline that outlasts the containment
The same habits we bring to mold and healthcare work, sealed barriers, walk-off protection, daily cleanliness checks, follow us into reconstruction. Occupied suites next to the work zone stay clean, and the dust from a rebuild never becomes the next tenant complaint.
Questions we hear
Can you rebuild while the rest of the building stays open?
Why not start the rebuild the day the drying equipment comes out?
How does the insurance side work for reconstruction?
What if the building is older and we are not sure what is in the walls?
Commercial reconstruction
Reopen on a schedule, not a hope
Whether the loss happened last night or the mitigation crew left last week, we can scope the rebuild, align it with your carrier, and phase it around the people who still need the building. Our emergency line is staffed around the clock.
Also for commercial
Proof of condition, on a date, from a link
Dated 3D captures at turnover, at loss intake, and after removal that a tenant, an adjuster, or a lender can walk from a browser, plus floor plans that match the building and Xactimate-ready sketches so any contractor's estimate starts from measured rooms.