24/7 emergency response across Missouri and Kansas
Restoration held to a clinical standard.
Water mitigation, mold remediation, and reconstruction performed to ANSI/IICRC S500 and S520 methodology by a team founded in healthcare. Every job is contained, measured, and documented so the people who have to sign off on it can, and our 3D scanning turns that documentation into a record you can walk through.
Why VeraPoint
The habits of a hospital, applied to a wet building.
Clinicians learn early that a barrier with a gap is not a barrier, that a reading nobody wrote down never happened, and that someone has to own the outcome. We built VeraPoint on those reflexes. They are the difference between a building that is dry and a building that can prove it.
Containment
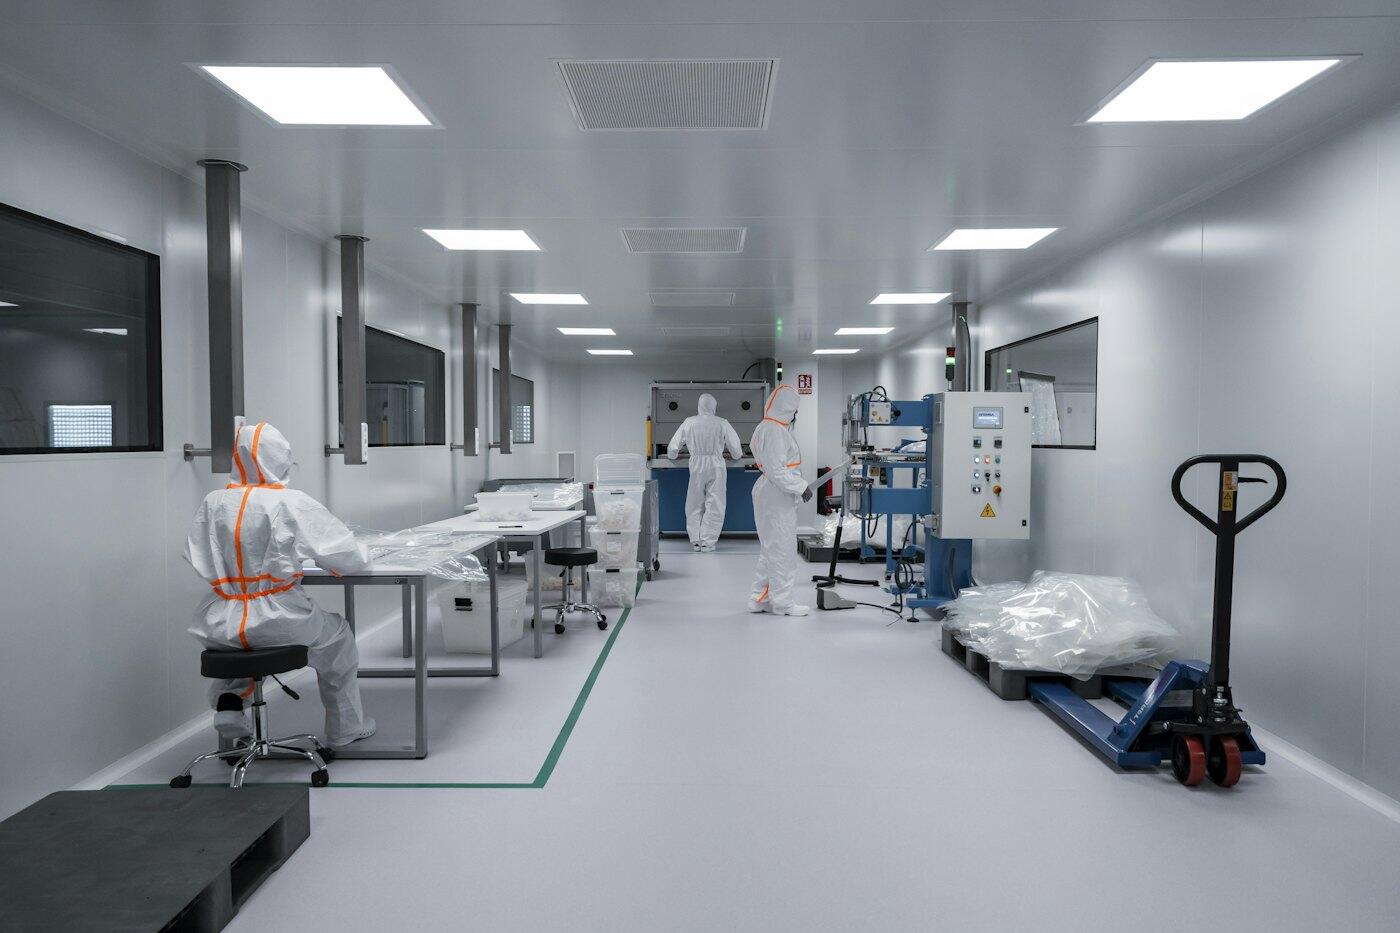
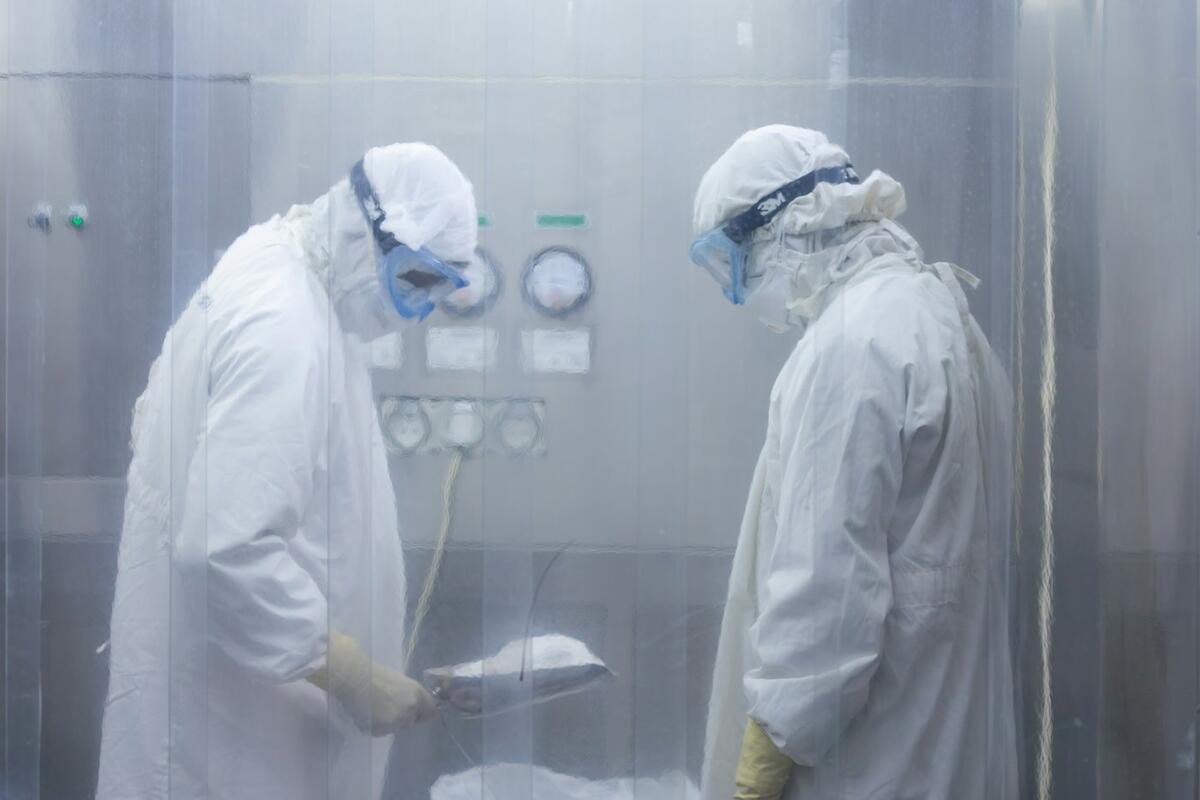
Sealed critical barriers, HVAC isolation, and HEPA-filtered negative pressure that is measured with an instrument rather than assumed. The work zone stays the work zone, whether it sits beside a patient room, a tenant suite, or a child's bedroom.
Documentation
Moisture maps, daily psychrometric and moisture logs, photographs of what was removed and why, and a close-out file written for the adjuster, the surveyor, and the next owner. The record is built as the work happens, not reconstructed afterward.
Accountability
One named project lead from first call to final walk. No handoff to a second company at the seam between dry-out and rebuild, any licensed trade we bring in works under our lead and our documentation, and no promise is made without the proof that backs it.
Safety
Occupant and crew protection come before equipment placement. Hazards are assessed first, respirators are worn under a proper program, antimicrobials are used only when warranted and only with your signed consent, and regulated materials are handled under the rules that govern them.
Service lines
Four service lines, one methodology.
Restoration follows the applicable ANSI/IICRC standard from the first inspection through verification, each line hands off to the next with documentation rather than assumption, and 3D scanning turns that documentation into a record you can measure.
Water Mitigation
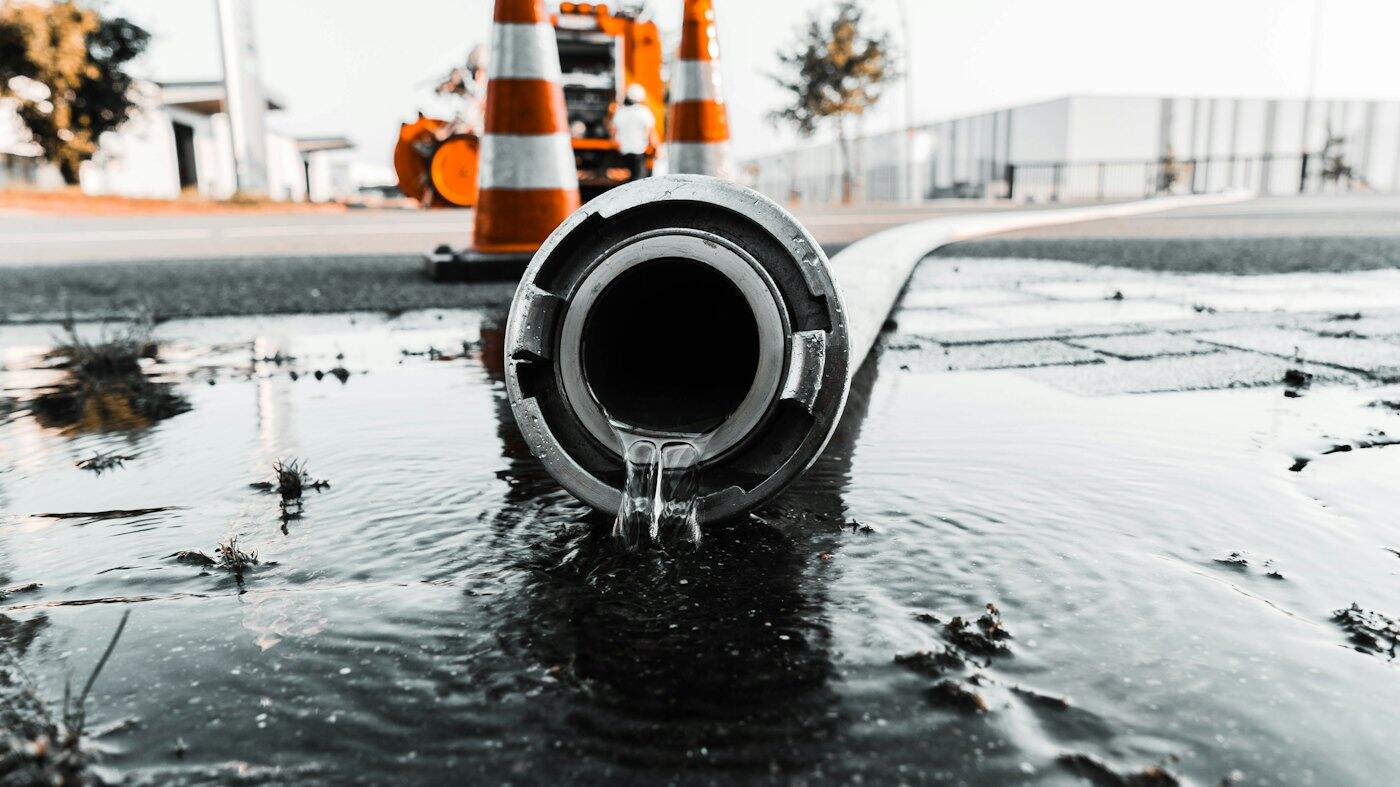
Extraction, moisture mapping, controlled removal, and structural drying to a documented drying goal, performed to ANSI/IICRC S500. Daily readings decide when the job is done, not the calendar.
Water mitigation →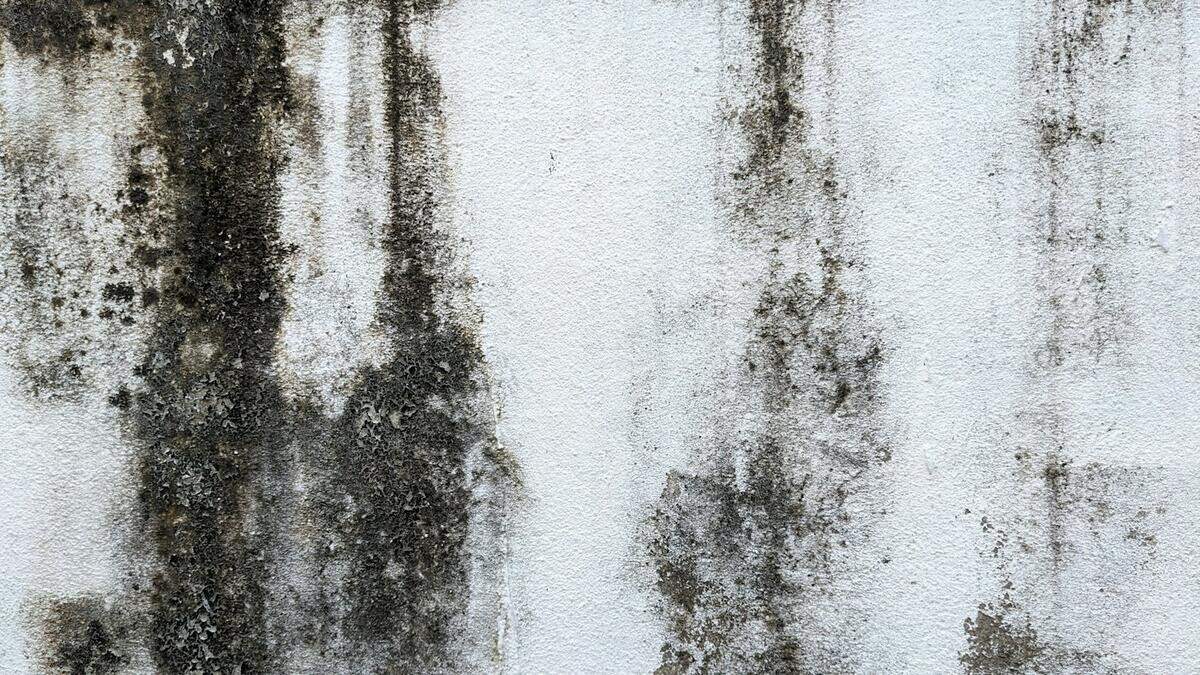
Mold Remediation
Physical removal of contamination under sealed, negative-pressure containment, performed to ANSI/IICRC S520, with the moisture source corrected so it does not return. We do not fog, spray, or paint over mold and call it remediated.
Mold remediation →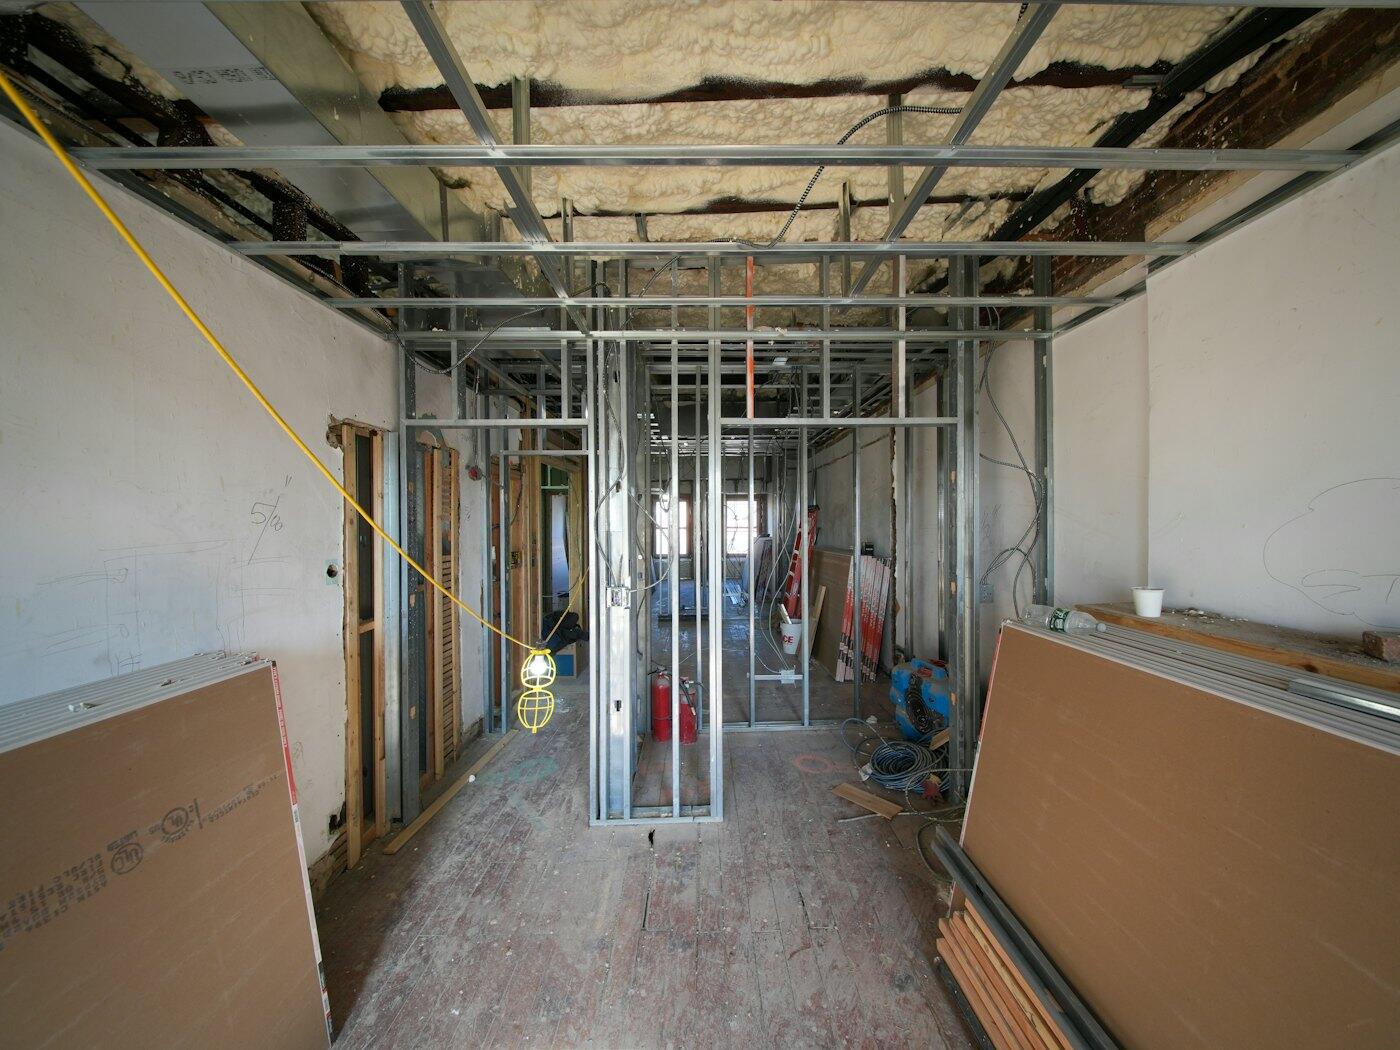
Reconstruction
Drywall, flooring, millwork, and finishes rebuilt to match what was there, beginning only after the drying and remediation records say the assembly is ready. One team carries the project from mitigation to the final punch walk.
Reconstruction →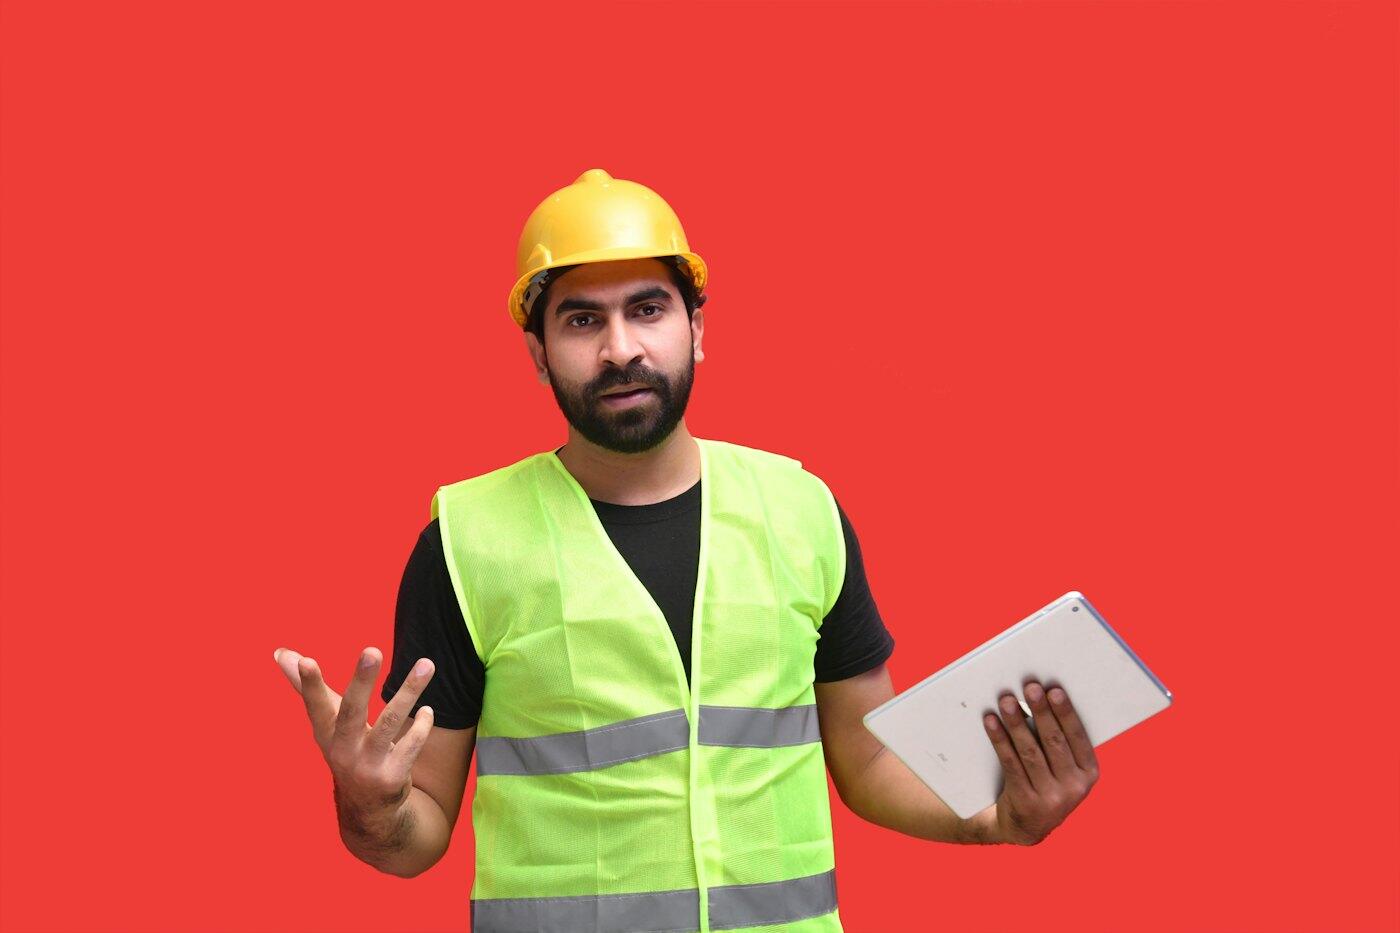
3D Scanning & Documentation
Matterport Pro3 LiDAR captures before, during, and after the work: navigable walkthroughs, floor plans, Xactimate-ready sketches, point clouds, and CAD and BIM conversions, for restoration clients and for facilities, property, and design teams with no loss at all.
3D scanning →Who we serve
The same standard, calibrated to the building.
A hospital, an office tower, and a family home carry different risks and different rules, and the plan is written for the one you have.
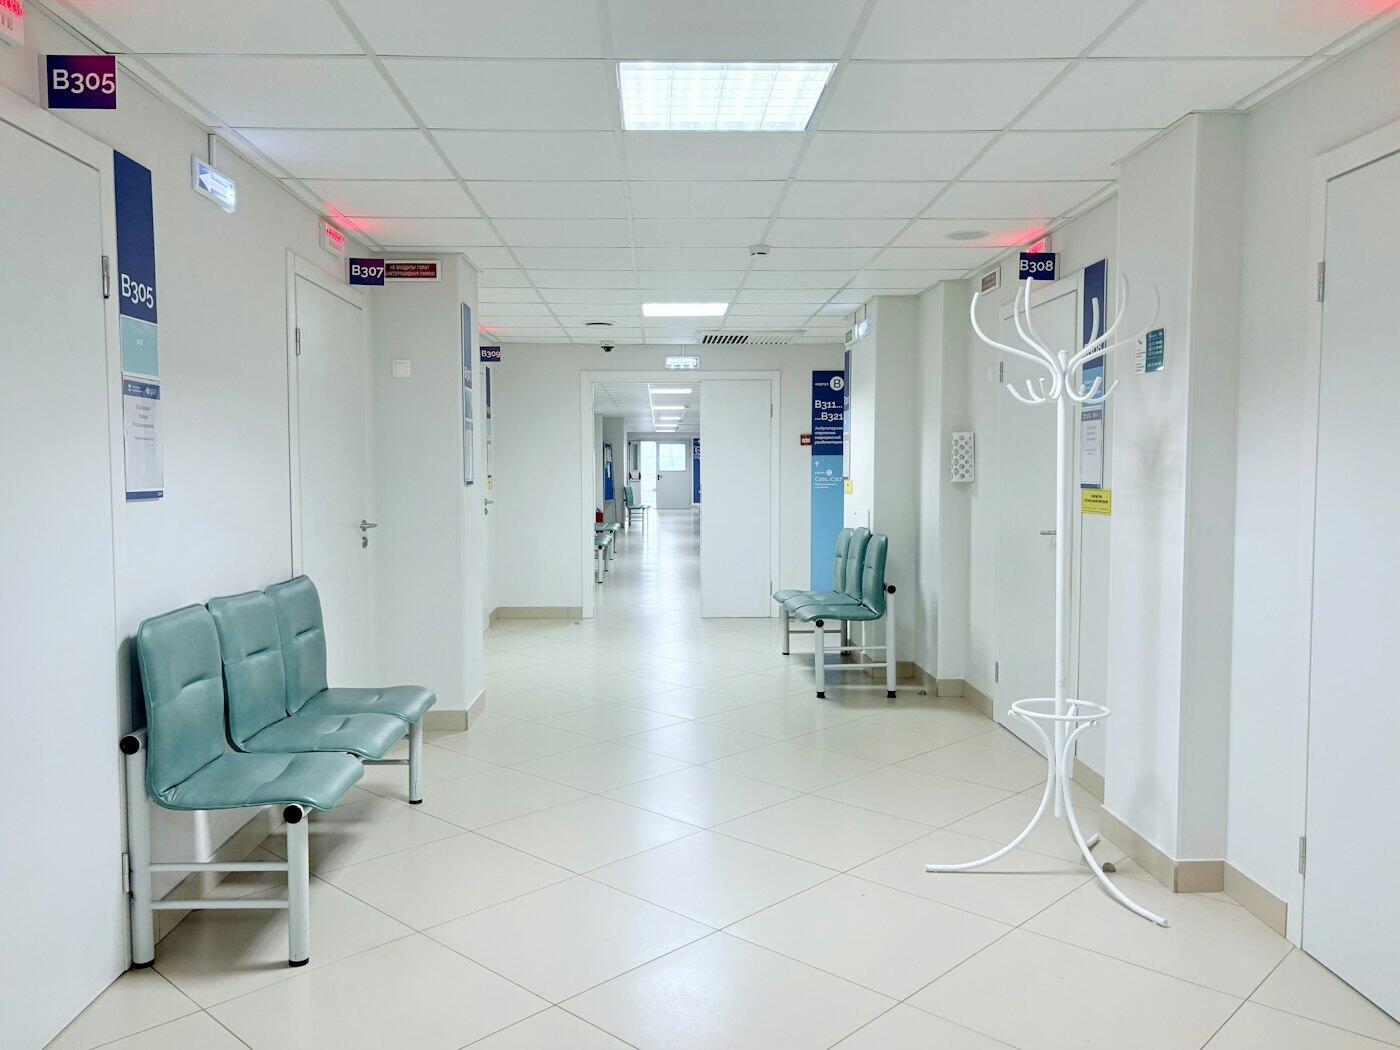
Healthcare
A water loss in a hospital is an infection-control event, and we treat it as one. We work under your ICRA permit, build and log negative-pressure containment, and close out with a file your infection prevention team and surveyors can read.
Healthcare →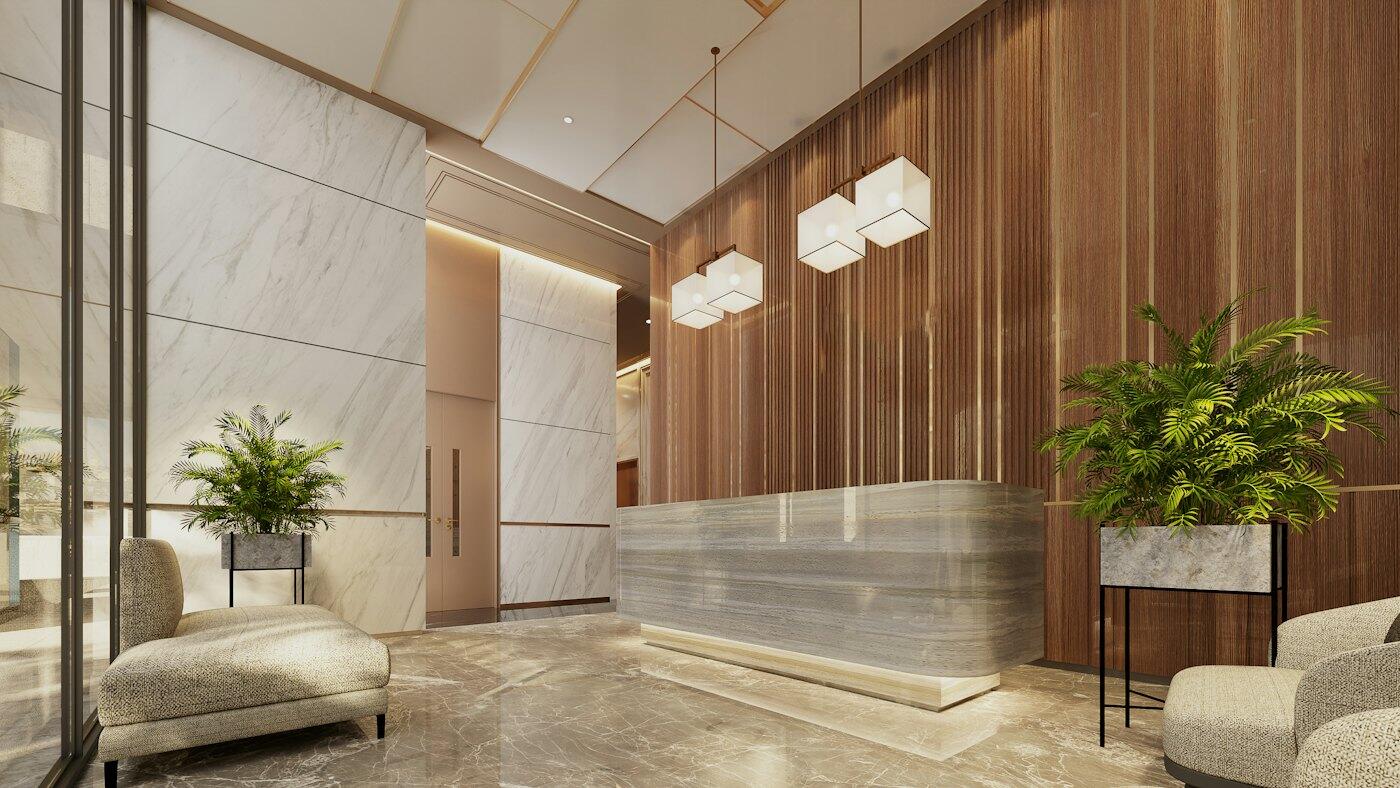
Commercial
Response paired with proof: moisture maps, drying logs, Xactimate scopes, and a single accountable lead who communicates with tenants in plain language. Work is phased by zone so the smallest footprint is out of service for the shortest time.
Commercial →
Residential
Honest assessment, careful containment, and an explanation of every step in words that do not require a glossary. We will tell you when a problem is small, and we will tell you when the right first call is someone other than us.
Residential →How a project runs
How a VeraPoint project runs
Five stages, each gated by a record rather than a feeling. The sequence is the same for a hospital wing and a finished basement; what changes is how much containment and documentation the setting demands.
Call
The emergency line is staffed around the clock. We ask about the source, the extent, who occupies the space, and any immediate hazards, and we tell you what to shut off and what to leave alone before the crew arrives.
Assess
We identify the water source, determine the Category and Class under ANSI/IICRC S500 or the Condition under S520, map the boundary of moisture migration, and establish drying goals against a dry standard from unaffected materials in your building. The scope is written from that record.
Contain
Critical barriers go up before material is disturbed. HVAC is isolated, HEPA-filtered negative air is established where the loss calls for it, and the pressure differential is verified with a manometer. In healthcare settings, this is built to the precaution class set with your infection prevention team.
Mitigate and remediate
Unsalvageable porous materials are removed, bagged, and sealed inside containment. Salvageable materials are dried with air movement and dehumidification sized to the evaporation load. Readings are taken and logged daily; if they are not trending down, the equipment plan changes that day.
Rebuild and verify
Containment comes down only after every material reaches its drying goal and, where mold was involved, post-remediation verification has passed, performed by an independent indoor environmental professional whenever the setting or the client calls for one. Reconstruction then restores the space to match, and you receive a single close-out file covering the entire project.
A four-season water-loss market
Built in Kansas City, for how water losses happen here.
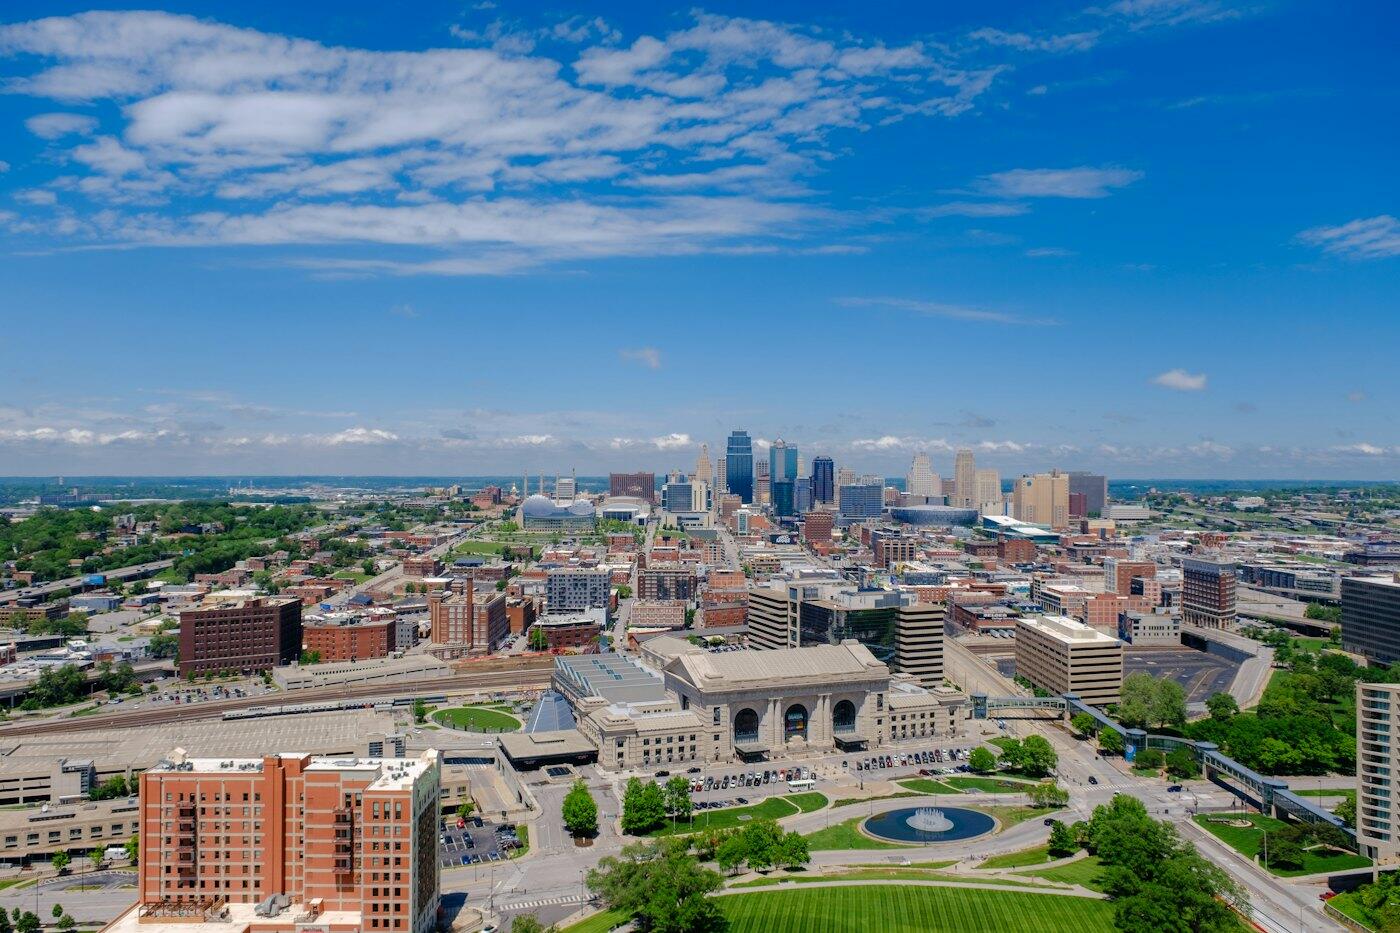
Hard freezes burst supply lines in January, often while a building sits empty over a weekend. Summer downpours overwhelm sump pumps and push water up through basement floors. And in many neighborhoods the water mains under the street are more than a century old, laid in clay soil that swells and shrinks with every season. We are based in Northeast Kansas City and serve Missouri and Kansas, with the capability to mobilize nationwide for healthcare systems and commercial clients.
“We spent our careers in rooms where a leaking barrier was a failure and an undocumented step was a step that never happened. When we looked at restoration, we did not see a lower-stakes industry. We saw the same stakes with fewer rules. VeraPoint exists to apply the rules anyway.”
VeraPoint founding team
Methodology
The standards we work to
These are the frameworks adjusters, infection preventionists, and indoor environmental professionals already use, which is why our records are written to them.
Standard for Professional Water Damage Restoration. Governs how we categorize water, classify the drying load, set a dry standard and drying goal for each material, decide between drying in place and removal, handle antimicrobials, and document the project.
Standard for Professional Mold Remediation. Gives us the Condition 1, 2, and 3 framework and the principle that remediation is the physical removal of contamination under containment, followed by evaluation and independent verification.
The Infection Control Risk Assessment matrix healthcare facilities use to set the precaution class for work near patients, which dictates the barriers, negative pressure, anteroom, and permit requirements we build to.
Federal guidance for construction and water events in healthcare: the 72-hour window to dry or remove absorbent materials, negative pressure in work zones adjacent to patient care, HEPA-filtered exhaust, and daily pressure documentation.
References to these standards describe the methodology VeraPoint follows and do not represent an endorsement by those organizations. More about how we work →